
Laser Shaft Alignment for 15 MTR CNC Based Lathe Machine in Indore

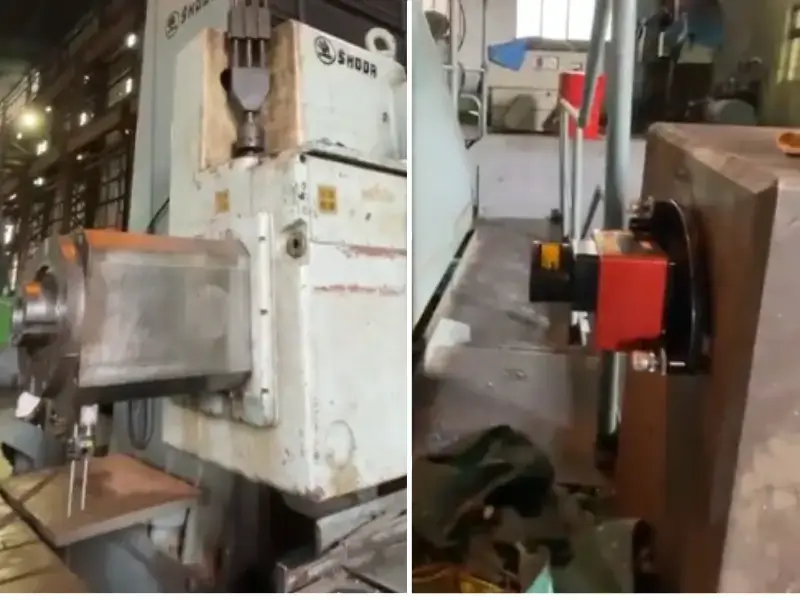
Let we discuss in this article, A 15 MTR CNC based lathe machine in Indore is a important asset like industries involved in heavy engineering, automotive manufacturing, oil and gas, power generation, and accuracy metal fabrication. These big capacity machines are designed to produce high accuracy components with consistent quality. However, continuous operation, heavy loads, and environmental factors can gradually affect their alignment and machining accuracy.

As we Know Professional Laser Alignment Services for Checking and Correction Review of 15 MTR CNC Based Lathe Machine in Indore helps manufacturers finding mechanical deviations, restore machine precision, and improve overall productivity. Daily Checking and correction services minimize downtime, extend machine life, and ensure high-quality production.
Importance of CNC Lathe Machine Checking
Now we are discuss about, even the most advanced CNC lathe machines need periodic inspection to maintain their original performance. Small alignment errors, bed wear, spindle inaccuracies, or guide way deviations can lead to dimensional errors, extreme vibration, and poor surface finish.
A comprehensive checking and correction review ensures that every critical machine component operates within the manufacturer’s specified tolerances.
Components Inspected During the Review
Professional engineers perform a detailed inspection of the following machine components:
Machine Bed Alignment
The 15 MTR machine bed serves as the foundation of the entire system. Any twist or unevenness can significantly impact machining accuracy.
Spindle Alignment
The spindle is checked like runout, concentricity, and parallelism to make sure smooth and exact rotation during machining operations.
Tailstock Alignment
Proper tailstock positioning is essential for machining long shafts and cylindrical components without taper errors.
Guideways and Linear Motion
Guideways are inspected for wear, straightness, and smooth movement to maintain consistent tool positioning.
Tool Turret Accuracy
The tool turret is verified for indexing precision and repeatability to ensure accurate tool changes during CNC operations.
Ball Screw and Axis Movement
In this point, Engineers examine X-axis and Z-axis movements like backlash, positioning errors, and overall travel accuracy.
Advanced Inspection Methods
Modern machine correction services utilize advanced measurement technologies for precise diagnostics.
Laser Alignment
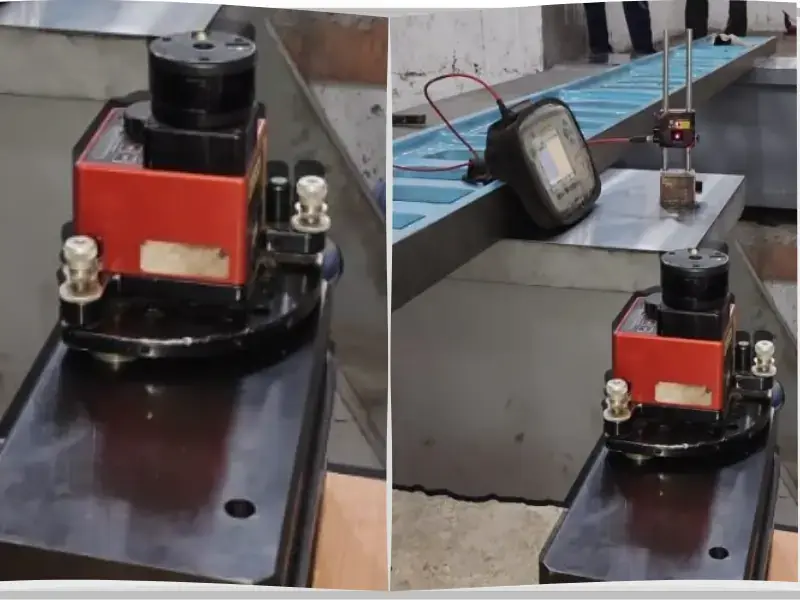
In this point, Laser alignment systems measure straightness, flatness, and angular deviations with exceptional accuracy.
Electronic Level Measurement
Electronic precision levels detect machine bed inclination and geometric errors.
Dial Indicators and Test Bars
These instruments verify spindle alignment, axis movement, and tailstock positioning.
Ball Bar Testing
Ball bar analysis evaluates the overall performance of CNC interpolation and identifies positioning inaccuracies.

Common Problems Identified
During inspection, technicians frequently discover:
Machine bed misalignment
Tailstock offset
Spindle runout
Excessive vibration
Guideway wear
Ball screw backlash
Tool turret positioning errors
Geometric inaccuracies
Thermal distortion effects
Now, Early finding of these issues stop costly machine failures and production losses.
Correction Process
After inspection, experienced engineers perform corrective procedures based on the measured deviations.
The correction process may include:
Machine leveling
Bed alignment adjustment
Tailstock correction
Spindle realignment
Guideway calibration
Ball screw adjustment
CNC parameter verification
Geometric error compensation
Every correction is followed by a final verification process to ensure the machine meets required accuracy standards.
Benefits of Professional Checking and Correction
Regular machine review provides several operational advantages:
Improved Machining Accuracy
Correct alignment produces components with tighter tolerances and superior surface finish.
Reduced Machine Vibration
Proper correction minimizes vibration, resulting in smoother operation and less tool wear.
Extended Machine Life
In this point, Timely maintenance reduces stress on mechanical components and increases equipment longevity.
Lower Maintenance Costs
Preventive correction eliminates the need for expensive emergency repairs and unexpected collapse.
Increased Productivity
Accurate CNC machines operate efficiently, reducing rejection rates and improving production output.
Why Choose Professional Shaft Alignment Services in Indore?
Shaft Alignment Service providers use internationally accepted inspection methods and precision instruments to evaluate large CNC machines. Their skilled engineers deliver comprehensive reports, identify hidden mechanical issues, and implement corrective solutions with minimal production interruption.
Regular checking schedules also support predictive maintenance programs, helping businesses avoid costly downtime and maintain consistent manufacturing quality.
Final Notes
In this conclusion, The Checking and Correction Review of 15 MTR CNC Based Lathe Machine in Indore is an essential maintenance process for industries relying on high-precision machining.
As we know, through advanced inspection techniques, laser alignment, services calibration, and expert correction services, manufacturers can restore machine accuracy, less operational costs, and maximize tools performance.
Investing in periodic machine reviews make sure reliable production, longer machine life, and improved overall productivity, build it a valuable practice like modern industrial operations.

Comments